Planning rules, budgets & finance
Floor area, building footprint and taxable area: how are they calculated in France?
Planning a new build, an extension or a garage conversion? You may be asked for three different measurements: surface de plancher, emprise au sol and surface taxable. They serve different purposes and are not calculated in the same way.
Understanding the differences helps you prepare a planning application and anticipate the financial implications. Here are the main principles for an individual house in Pertuis, the Luberon or the Pays d’Aix. Official links below are in French.
1. Three measurements, three different purposes
- Surface de plancher (floor area) helps determine the planning application required and certain obligations to use an architect.
- Emprise au sol (building footprint) measures the building’s vertical projection onto the land. It also matters for planning applications and local rules.
- Surface taxable (taxable area) forms part of the basis for calculating taxe d’aménagement, the development tax.
None should automatically be replaced by the habitable area shown in a property listing. Habitable area and the French loi Carrez measurement have their own definitions. Read the official comparison of the three measurements.
2. How is surface de plancher calculated?
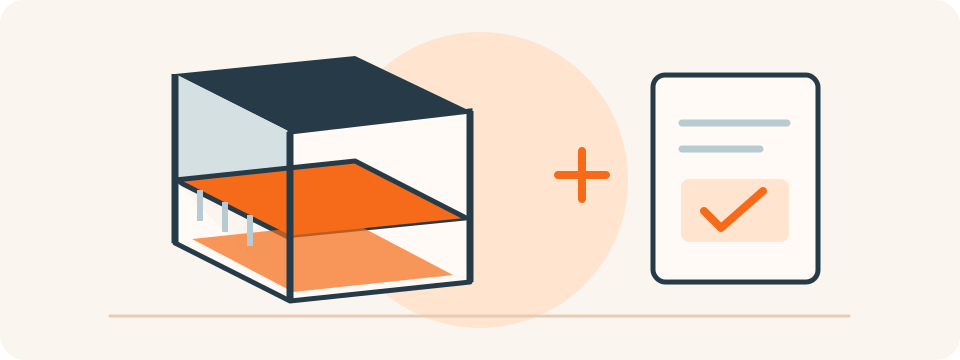
Start with enclosed, covered levels
Add the areas of enclosed, covered levels, measured inside the external walls, where the height exceeds 1.80 metres. The thickness of external walls and their insulation is therefore excluded.
An upper floor or mezzanine can add floor area without increasing the building’s occupation of the land.
Apply the permitted deductions
For an individual house, the main deductions concern:
- the areas within external door and window reveals;
- openings and voids for stairs and lifts;
- areas with a ceiling height of 1.80 metres or less;
- areas laid out for vehicle parking, including access ramps and manoeuvring areas;
- attics that cannot be converted within the meaning of the regulations.
An attic simply left unfinished is not necessarily classed as incapable of conversion. Likewise, a utility room in an individual house is not automatically deductible.
Apartment buildings have additional conditional deductions; these must not be applied indiscriminately to a house. Reference: Article R. 111-22 of the French planning code.
3. How is emprise au sol calculated?
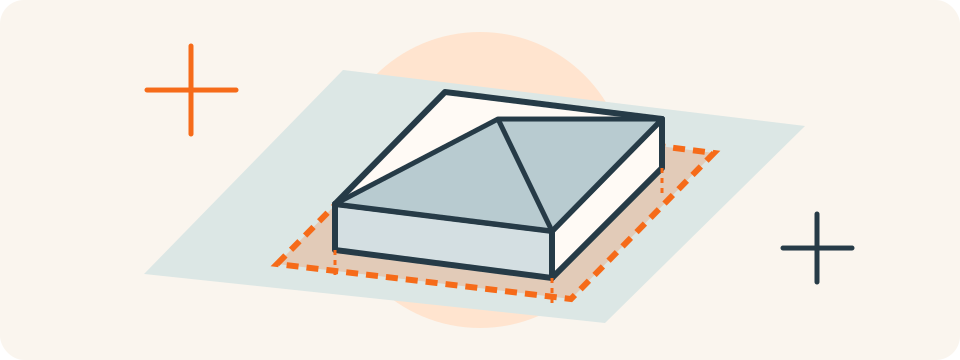
Look at the building from above
The footprint is the vertical projection of the building’s volume. Picture its outline seen from above: unlike the internal floor-area measurement, the external walls contribute to this area.
Projections and overhangs are generally included. Exceptions include ornamental features, entrance canopies known as marquises and roof overhangs unsupported by posts or corbels. Reference: Article R. 420-1 of the French planning code.
An open structure can create a footprint
A carport can create a footprint without creating surface de plancher because it is not enclosed. An extension generally increases the footprint, whereas an additional storey within the same outline does not necessarily do so.
When checking a footprint limit set by the local plan (PLU), also consult that document’s definitions and calculation methods.
4. How is surface taxable calculated?
A similar starting point, but fewer deductions
Taxable area adds the areas of enclosed, covered levels measured inside the external walls. Areas with a height of 1.80 metres or less, floor openings and voids, and external door and window reveals are deducted.
A key difference concerns parking: an enclosed, covered garage can be included in taxable area even though it is deducted from surface de plancher. Some parking areas may subsequently qualify for a tax exemption depending on their configuration.
Cellars and some attic areas can also enter the tax calculation. Do not copy the surface de plancher total into a tax declaration without checking it. Read the official tax calculation and deduction rules.
Taxable area is not the amount of tax
Area is only one part of the calculation. The amount also depends on the applicable standard values, tax rates and any allowances or exemptions.
Some installations, such as pools or outdoor parking spaces, may be taxed using specific standard values without constituting an enclosed, covered area. Use the official development tax simulator.
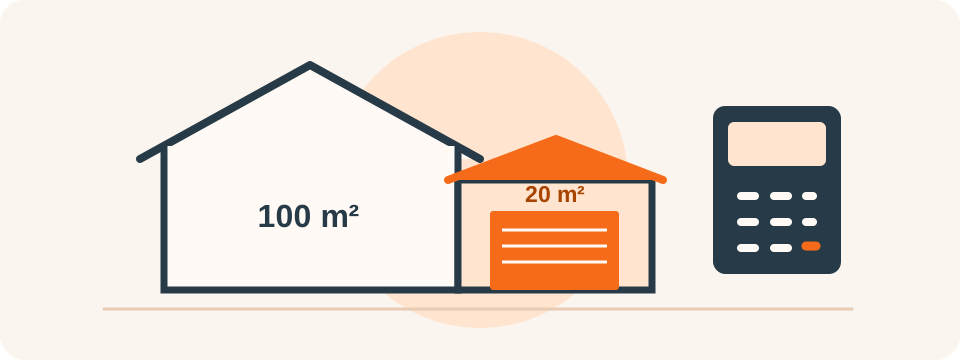
5. Example: a house with a garage
Consider a single-storey house with:
- 100 m² of internal space used as the dwelling;
- an enclosed, covered 20 m² garage used only for parking.
Assume these measurements are already taken inside the external walls, excluding door and window reveals; all heights exceed 1.80 metres and there are no other deductions.
- Surface de plancher: 100 m². The 20 m² garage is deducted.
- Surface taxable: 120 m² before considering any exemptions. The garage is included in this measurement.
- Emprise au sol: measured separately. Start from the external outline and relevant building volumes, rather than simply adding internal areas.
This shows why the same project can have several different, consistent area totals.
6. Mistakes to avoid before submitting an application
- Using habitable area for every calculation.
- Overlooking an upper floor, mezzanine or outbuilding.
- Automatically deducting the garage from taxable area.
- Treating every unfinished attic as deductible.
- Assuming an open structure never creates a footprint.
- Confusing an area deduction with a tax exemption.
For the next step, read our guide to permis de construire and déclaration préalable. The application also depends on the work itself and the plot’s zoning.
Prepare your project with Comabat
Clearly defined areas make discussions with the municipality, architect and contractors easier. They also help you compare quotations covering the same scope.
In Pertuis, the Luberon and the Pays d’Aix, Tony Couly helps you prepare your works, select contractors and, depending on the agreed appointment, oversee the project.
These principles mainly concern individual houses. Have your project’s areas checked against its drawings and exact configuration. Official sources consulted on 30 October 2026.