Planning rules, budgets & finance
Permis de construire or déclaration préalable: choosing the right French planning application
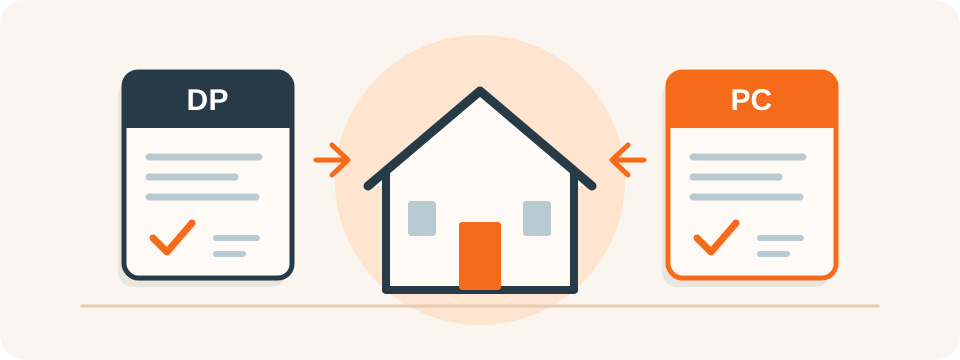
Choosing between a permis de construire and a déclaration préalable (DP) depends on the work, the space created and the plot’s planning designation. The familiar 20 m² threshold does not settle every case.
Planning an extension, a garden outbuilding or a barn conversion around Pertuis, the Luberon or the Pays d’Aix? Here are the checks to make before setting your budget and building schedule. The links below lead to official French guidance.
1. Over 5 m² to 20 m²: when is a déclaration préalable sufficient?
These are not universal thresholds. A separate outbuilding, an extension and a swimming pool follow different rules. The local plan (PLU) also governs siting, height and appearance.
Small outdoor projects: garden sheds and swimming pools
For a detached shed no higher than 12 metres, outside a protected area, no planning application is generally required if both floor area and footprint are no more than 5 m². Where either exceeds 5 m² but neither exceeds 20 m², a DP is required; above 20 m², a permit is needed. Attached outbuildings and protected locations need separate checks. Check the garden shed rules.
An uncovered in-ground pool has different thresholds: up to 10 m² of water surface generally needs no application outside protected areas; over 10 m² and up to 100 m² requires a DP; above 100 m² requires a permit. Pool covers and protected locations can change the procedure. Check the swimming pool rules.
Extensions in an urban PLU zone: understanding the 40 m² threshold
An extension can qualify for a DP up to 40 m² in an urban zone covered by a PLU or equivalent plan. Having a PLU somewhere in the municipality is not enough: the plot’s actual designation matters.
An important exception applies when an extension of more than 20 m² and up to 40 m² takes the house above 150 m² of floor area: a permit is required. Even an extension of 5 m² or less may require a DP if it changes the building’s exterior appearance. Read the extension guidance and Article R. 421-14 of the French planning code.
2. When is a permis de construire required?
New buildings and larger extensions
A new house requires a building permit. A separate new building over 20 m² generally also requires one: the 40 m² extension threshold does not automatically apply to a new building in your garden. For extensions, the usual permit thresholds are over 20 m² outside an urban PLU zone, or over 40 m² within it, subject to the 150 m² exception above. Check projects requiring a permit.
Change of destination: converting a barn into a home
Changing an agricultural building into a dwelling may constitute a changement de destination. Without changes to the façade or load-bearing structure, this requires a DP. When the change of destination includes alterations to either the façade or load-bearing structure, a permit is required. The local plan must also allow the conversion: an existing barn does not automatically confer a right to create a home. Understand changes of destination.
3. The 150 m² threshold and the architect requirement
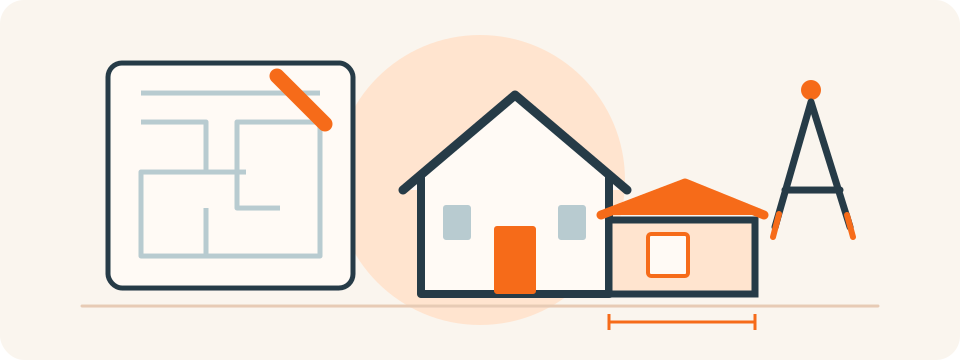
For an individual building or altering a house for their own use, the relevant measure is surface de plancher (floor area). An architect is compulsory when work requiring a permit takes the house above 150 m². If the house already exceeds this threshold, an extension requiring a permit also requires an architect. A DP does not make an architect compulsory. Companies and other legal entities follow different rules. Check when an architect is required.
Examples within an urban PLU zone: adding 30 m² to a house with 100 m² of floor area may qualify for a DP. Adding the same 30 m² to a 130 m² house brings the total to 160 m²: a permit and an architect are required. These examples assume an ordinary project without other special circumstances.
Habitable area, floor area and footprint are different measurements. A garage, for instance, is not treated in the same way as a bedroom. Read the official area definitions.
4. Application times and third-party challenges: planning your schedule

Outside special cases, assessment takes 1 month for a DP, 2 months for a permit for an individual house and its annexes, and generally 3 months for other building permits. The period starts from a complete application. Missing documents and some consultations, particularly in protected areas, can alter the timetable. See the official DP procedure and permit procedure.
After approval, the site notice also matters. Third parties have two months to bring a court challenge from the first day of a compliant, continuous two-month display. The notice must remain in place throughout the works. Allow for this before committing to work that is difficult to reverse; the assessment period alone does not rule out a challenge. Check site notice requirements.
Before applying: local plan, drawings and Cerfa forms
Start with the municipality’s planning department: zoning, protected status, siting and appearance. Then prepare the drawings, photographs and documents relevant to your project. Use the municipal online service or the current Cerfa form linked from the official guidance; an older form downloaded elsewhere may no longer be suitable.
In Pertuis and surrounding villages, do not assume that extension rules are identical from one plot to the next. Planning approval and compliance with neighbours’ private rights are separate matters to check.
Prepare your project with Comabat
Once the planning steps are identified with the municipality and appropriate professionals, Tony Couly can help you choose contractors and obtain prices, then oversee the works according to the agreed appointment. Explore our extension support, a renovation with a 15 m² extension in Pertuis or the general house renovation guide.
Guidance for preparing your discussions, to be checked against the site and exact project. Official sources are linked throughout the article and were consulted on 30 October 2026.